Are you interested in inspecting this property?
Get in touch to request an inspection.
- Photos
- Floorplan
- 3D Tour
- Description
- Ask a question
- Location
- Next Steps
House for Sale in Grafton
HISTORIC GRAFTON HOME TO WELCOME NEW OWNERSHIP
- 4 Beds
- 3 Baths
- 2 Cars
Next Steps:
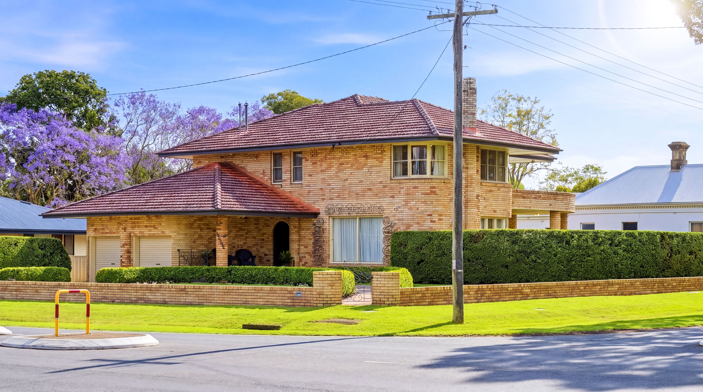
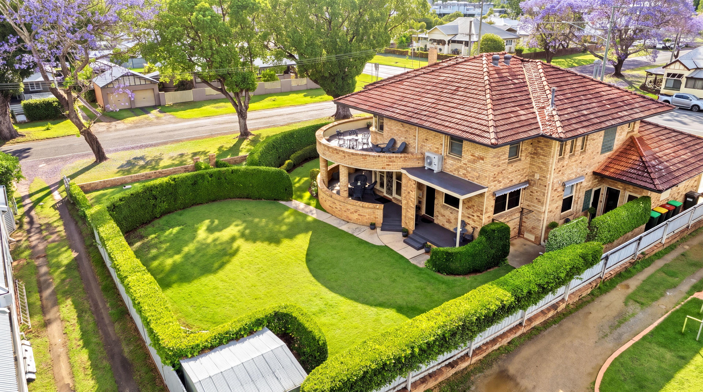
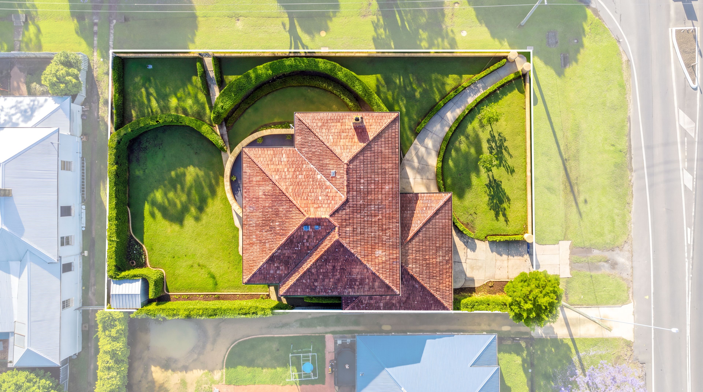
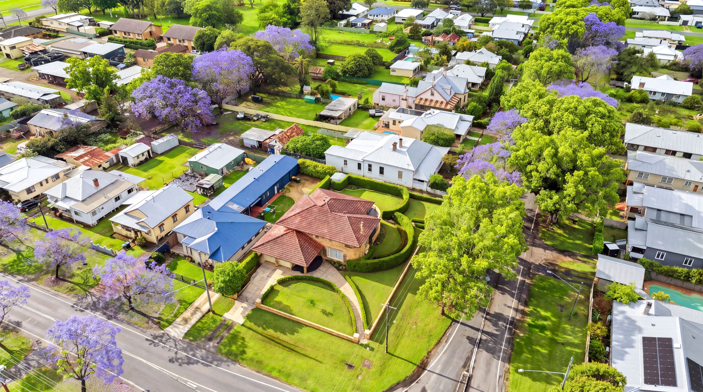
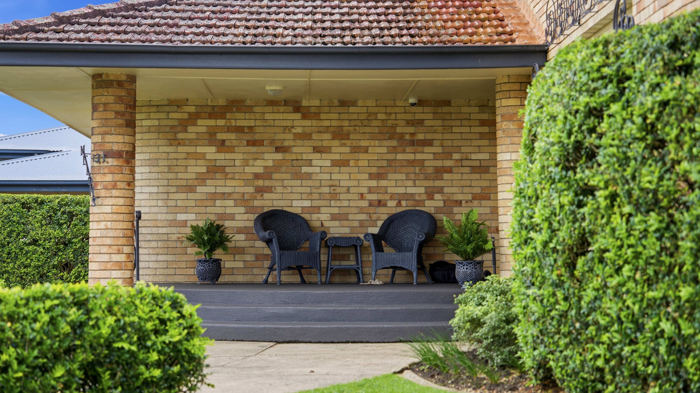
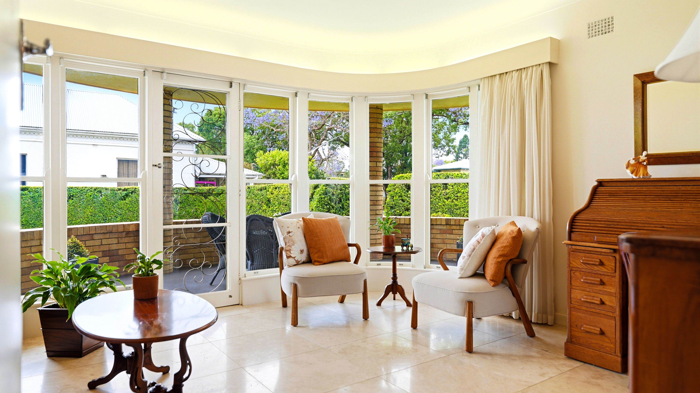
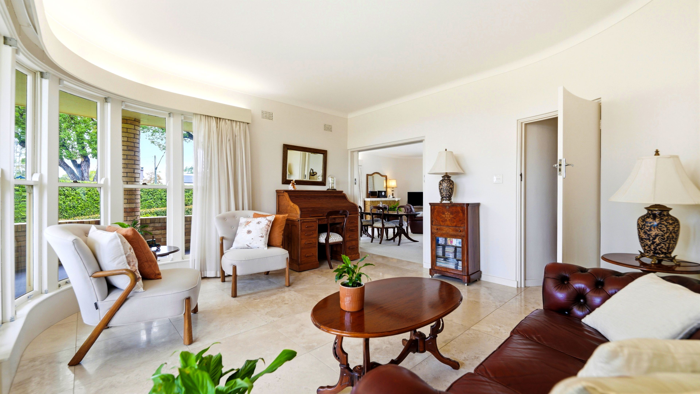
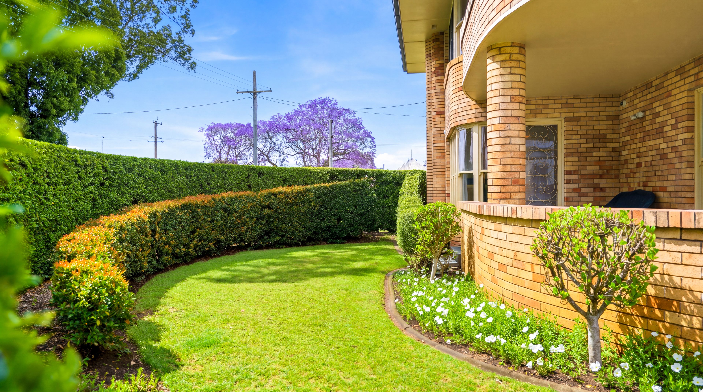
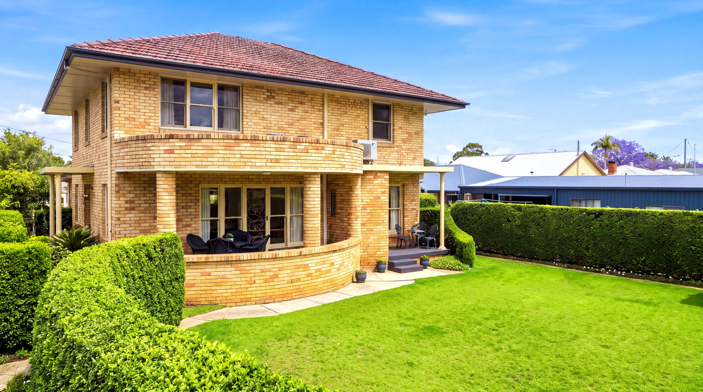
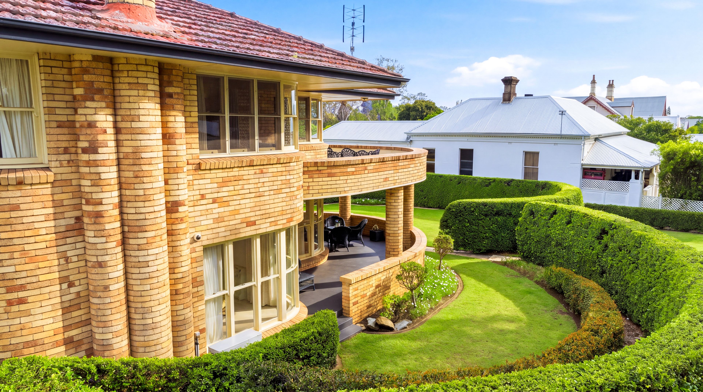
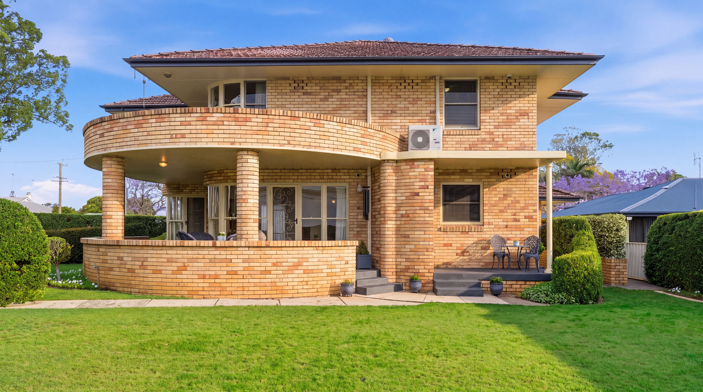
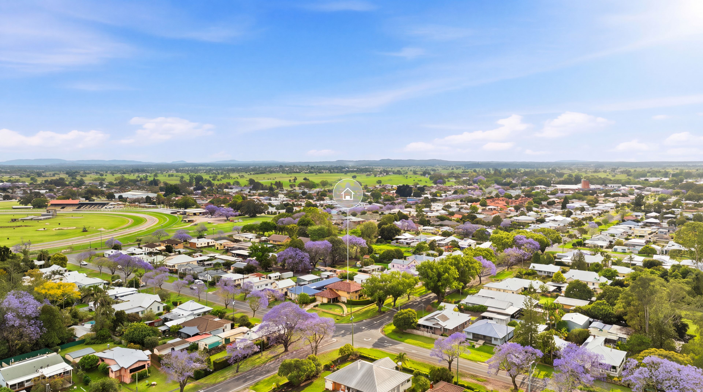
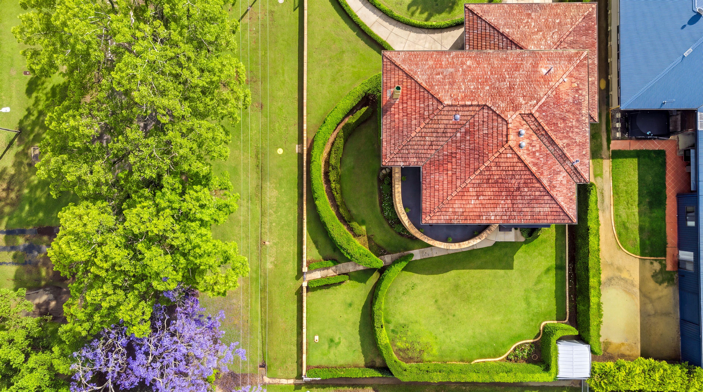
Talk to a mortgage brokerHeld by the same proud owners for 25 years, 131 Alice Street presents a rare opportunity to acquire one of Grafton's truly iconic residences. Beautifully positioned on a spacious corner block framed by established privacy hedges, this architecturally designed, double-brick and tile masterpiece is a testament to bespoke craftsmanship that simply cannot be replicated today. Defined by striking, sweeping curves and exceptional structural integrity, the residence offers a rare blend of grand design, everyday comfort, and genuine seclusion. Ensure you book your inspection early and offer strong.
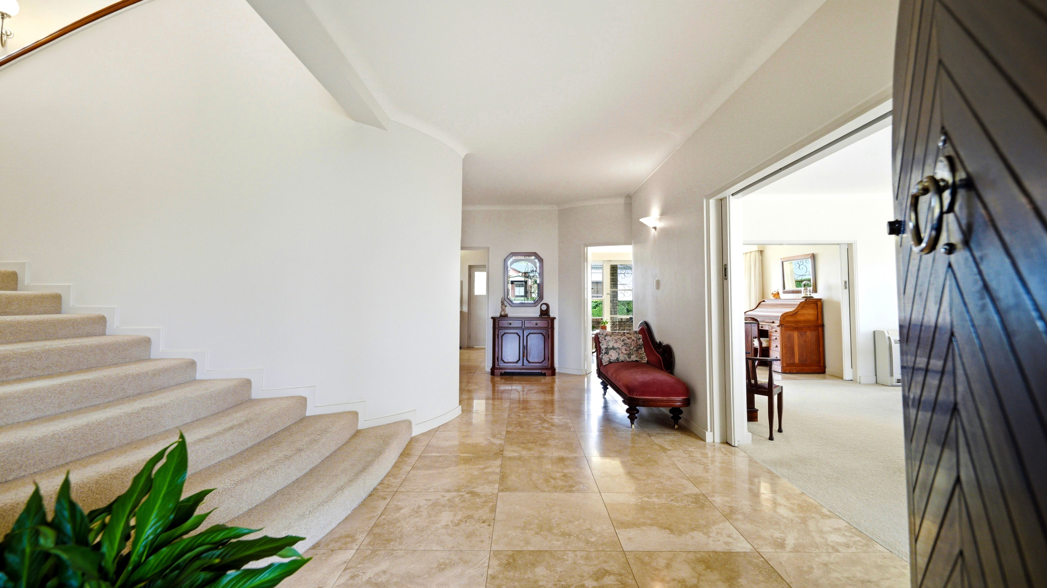
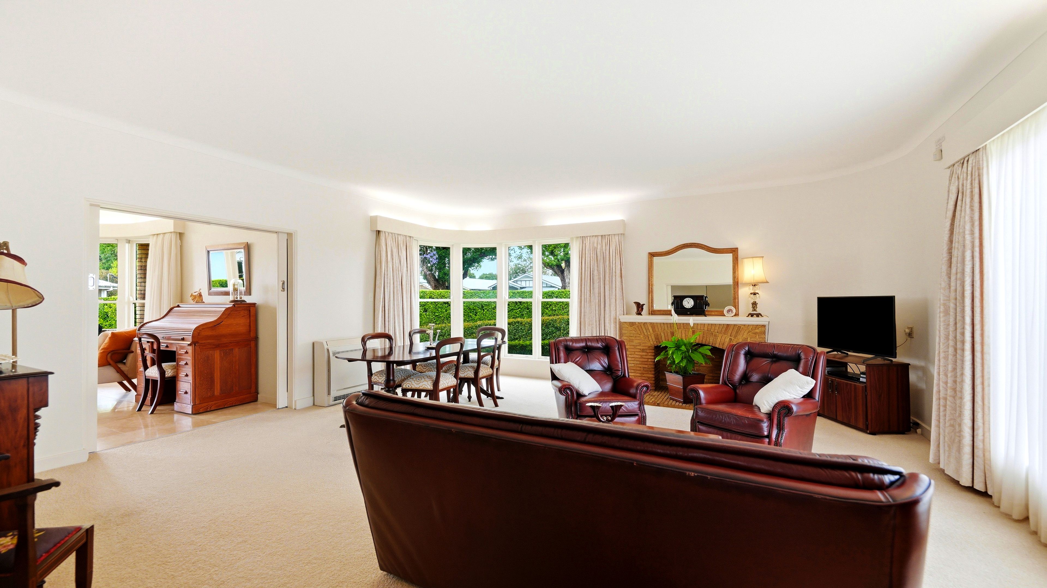
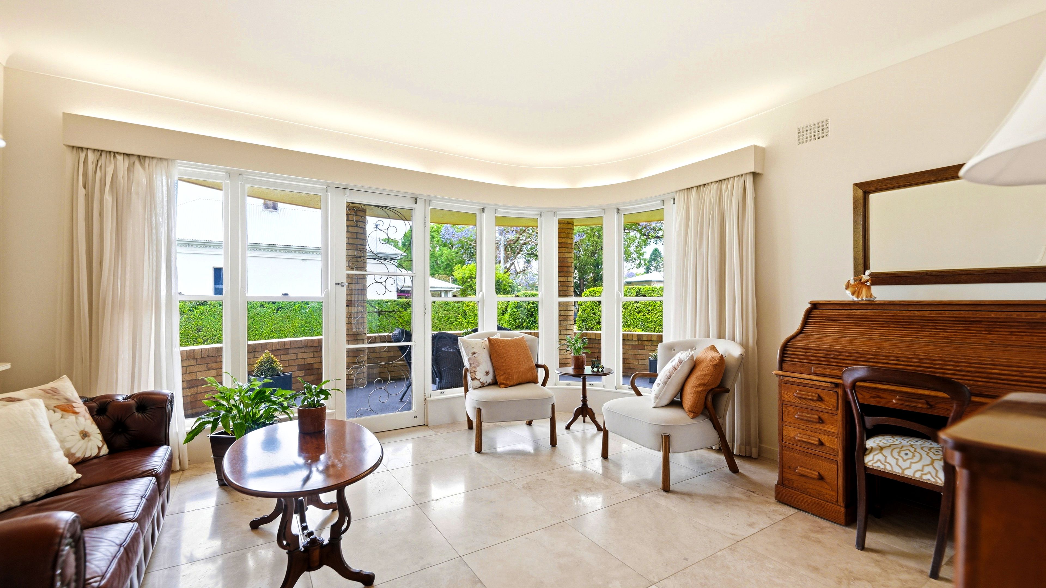
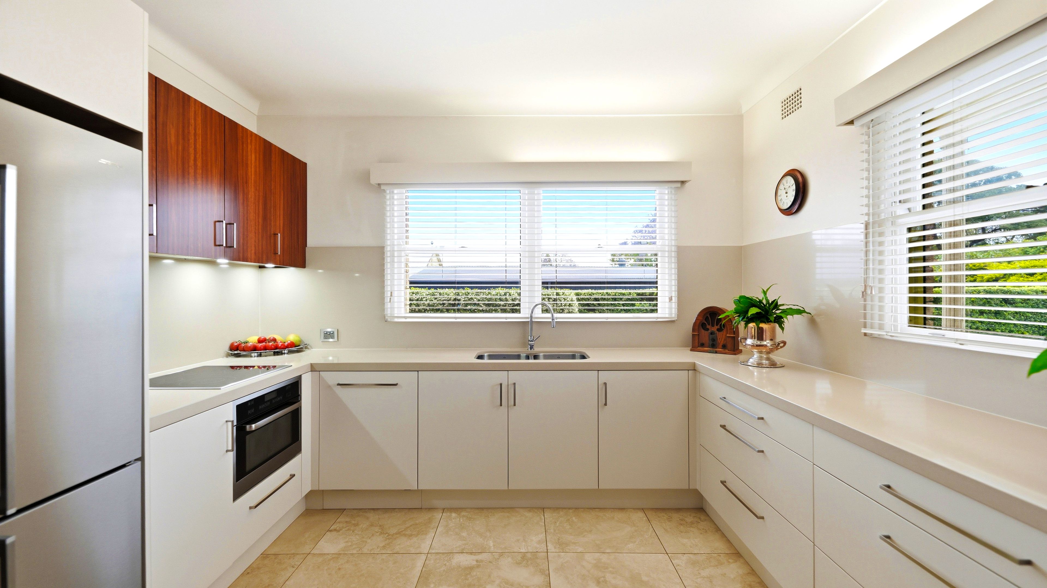
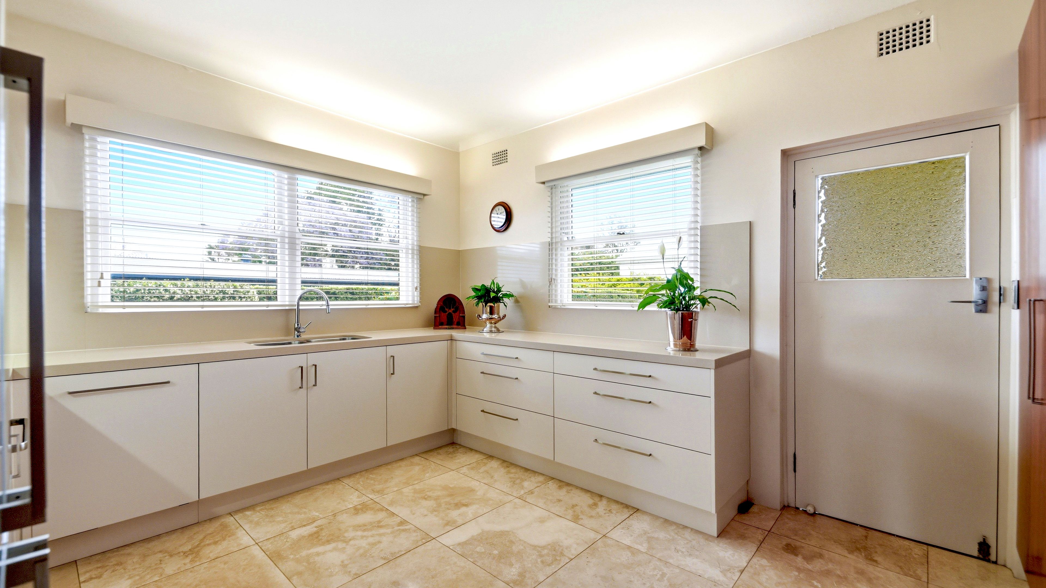
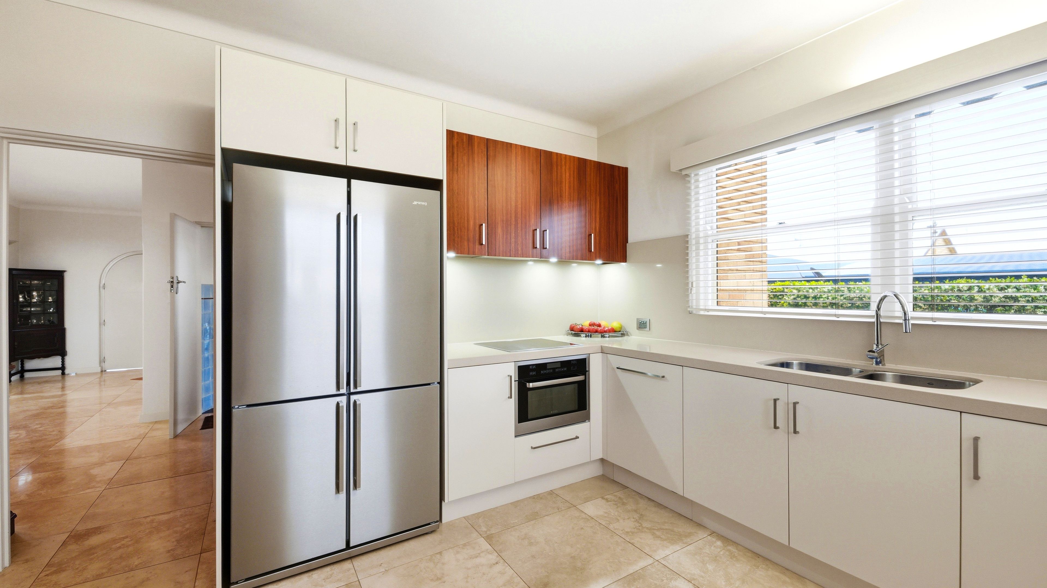
Step inside through a wide entry foyer to discover a thoughtfully composed ground floor tailored for both grand entertaining and relaxed family living. The expansive interior features a formal open-plan living and dining area alongside a secondary sitting room, providing versatile spaces for every occasion. At the heart of the home, the renovated kitchen impresses with generous bench space, abundant storage, and seamless connectivity to the living zones. Completing the lower level is a substantial hallway, a third bathroom for guest convenience, a full laundry, and access to the secure double garage.
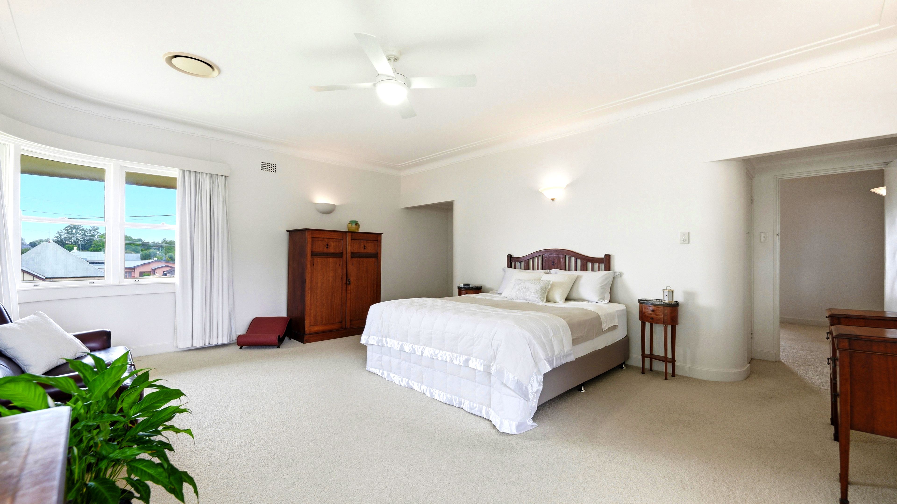
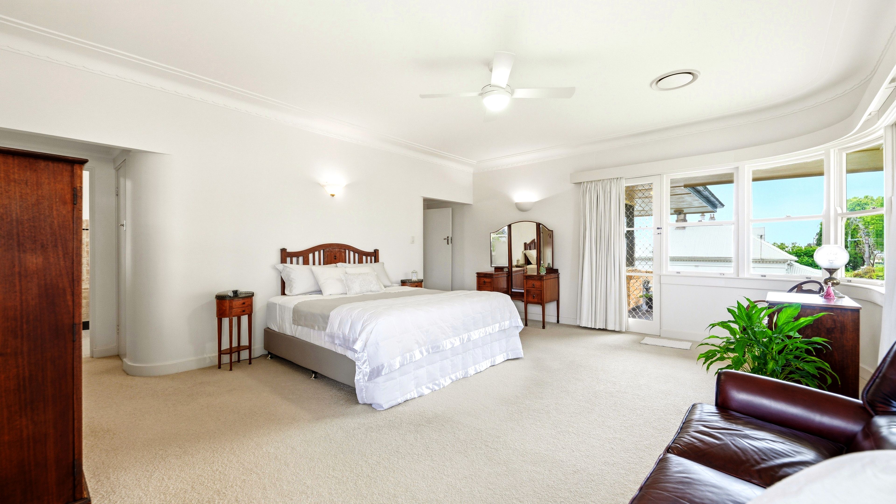
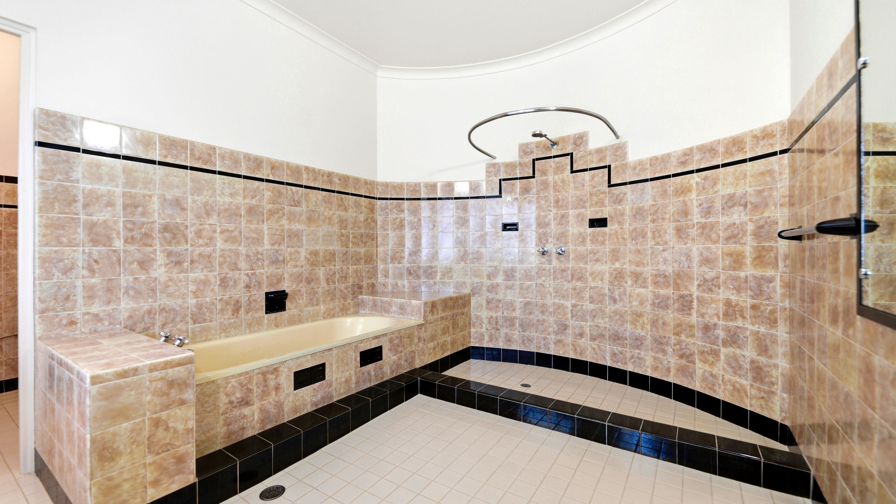
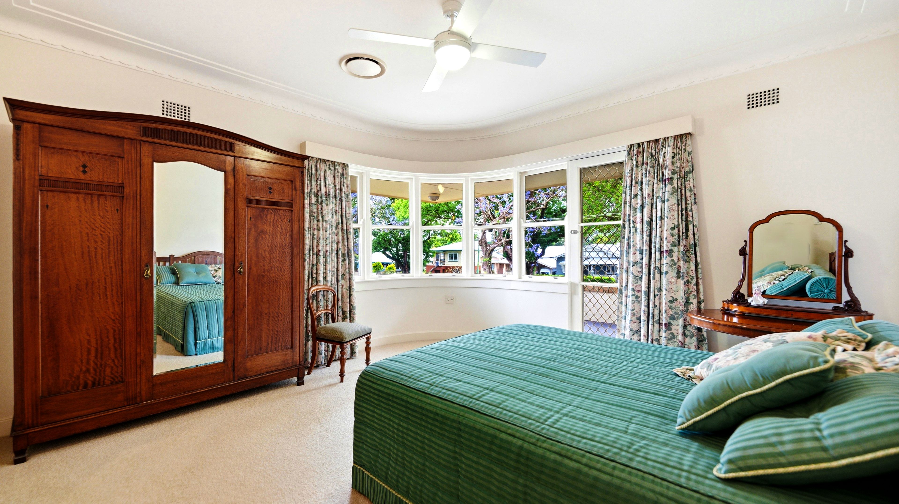
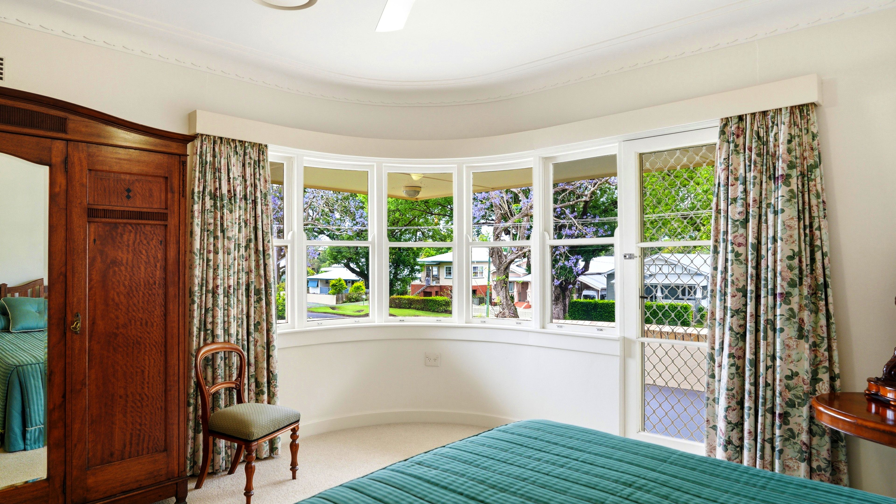
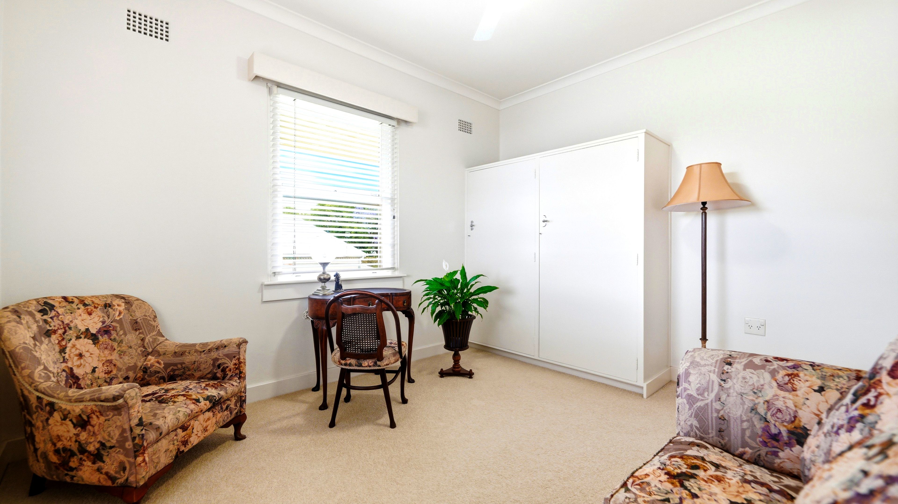
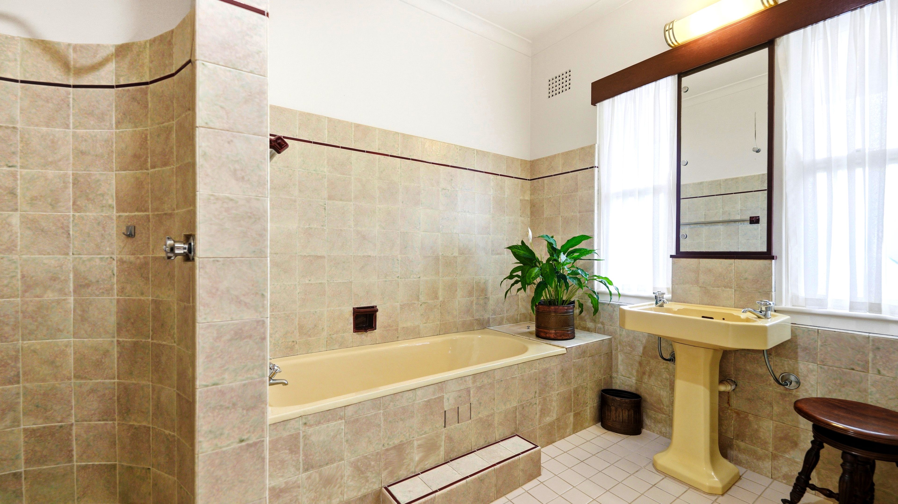
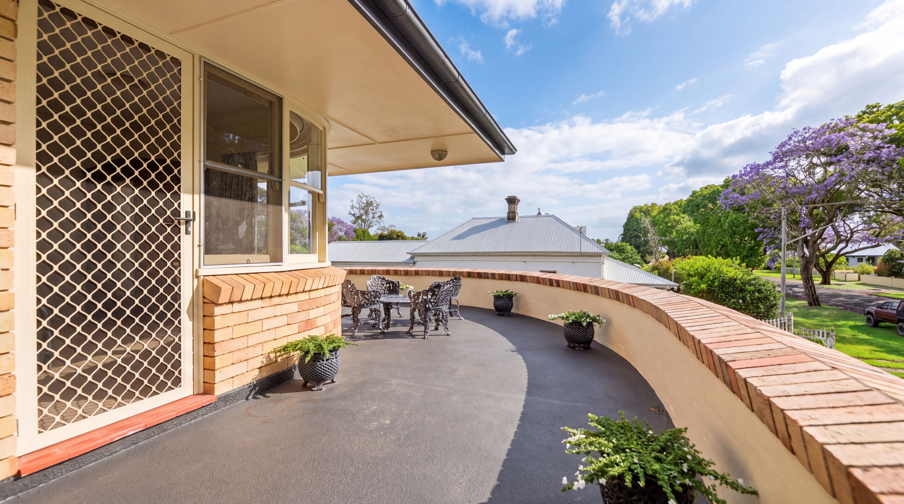
Ascend the grand staircase to the upper level, where ducted air conditioning ensures year-round comfort across a private bedroom wing. All three bedrooms include built-in robes, highlighted by an extra-generous master retreat boasting a private ensuite. Both the master and second bedroom open directly onto expansive upper verandahs, capturing refreshing breezes and elevated outlooks. The remaining bedrooms are serviced by a large central bathroom featuring a separate toilet for ultimate functionality. Please refer to the floor-plan provided for an understanding of the layout.
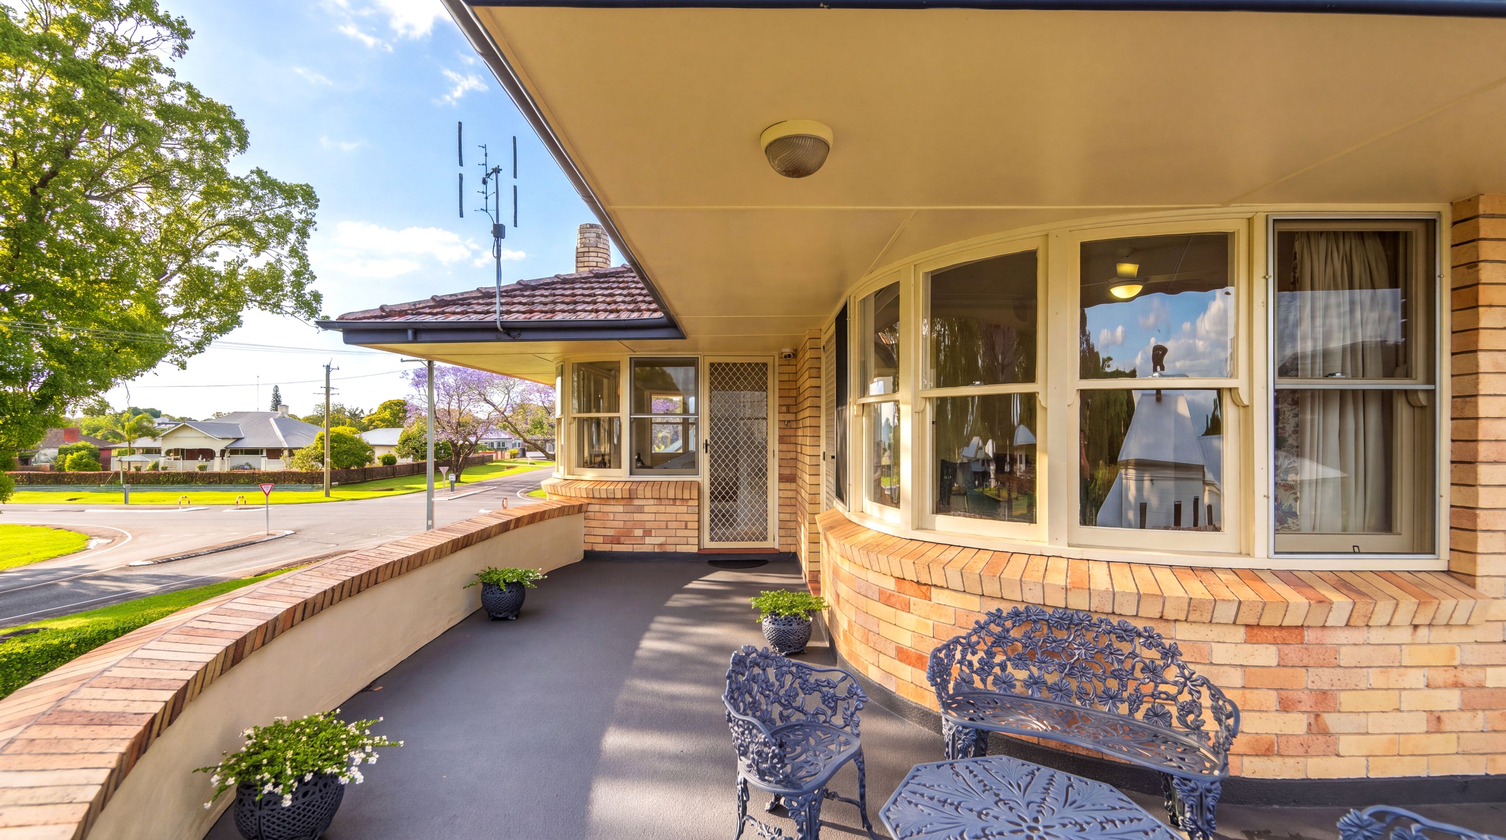
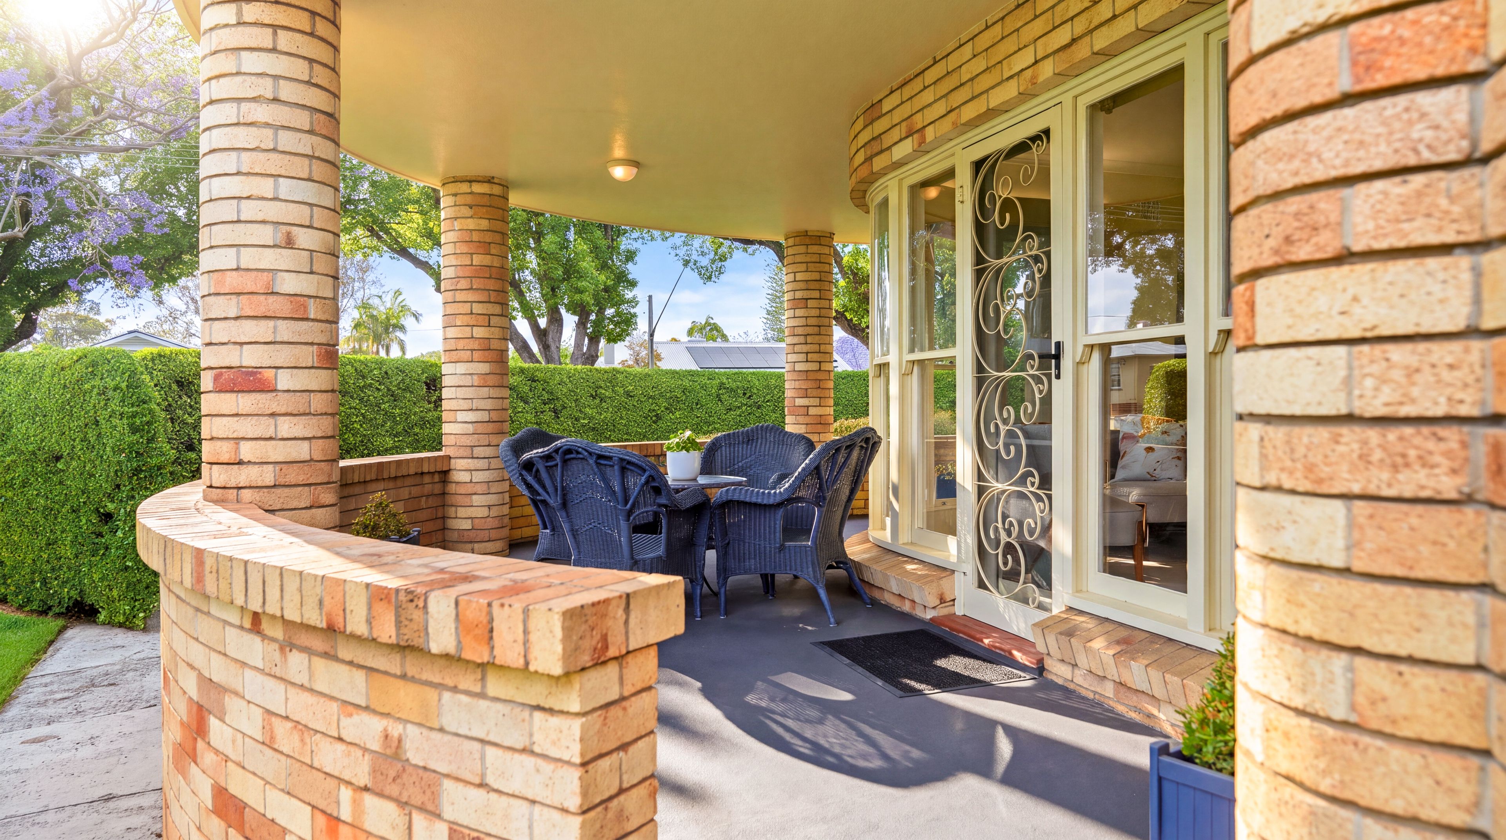
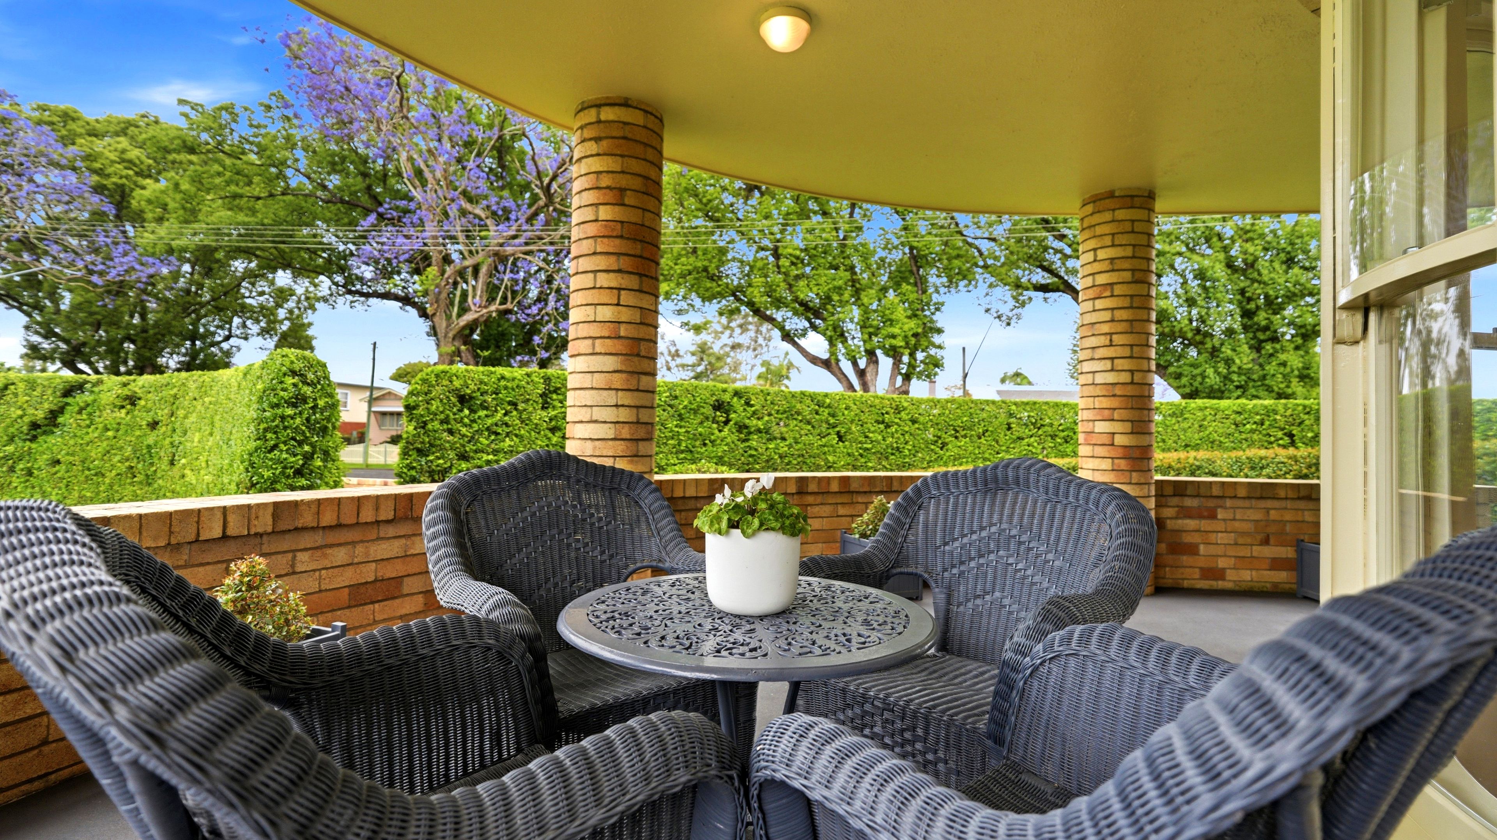
Designed to celebrate indoor-outdoor living, the home boasts sweeping verandahs on both levels, creating multiple covered alfresco zones to relax or entertain in complete privacy.
Notable features include:
- 1,018m2 block (approx.)
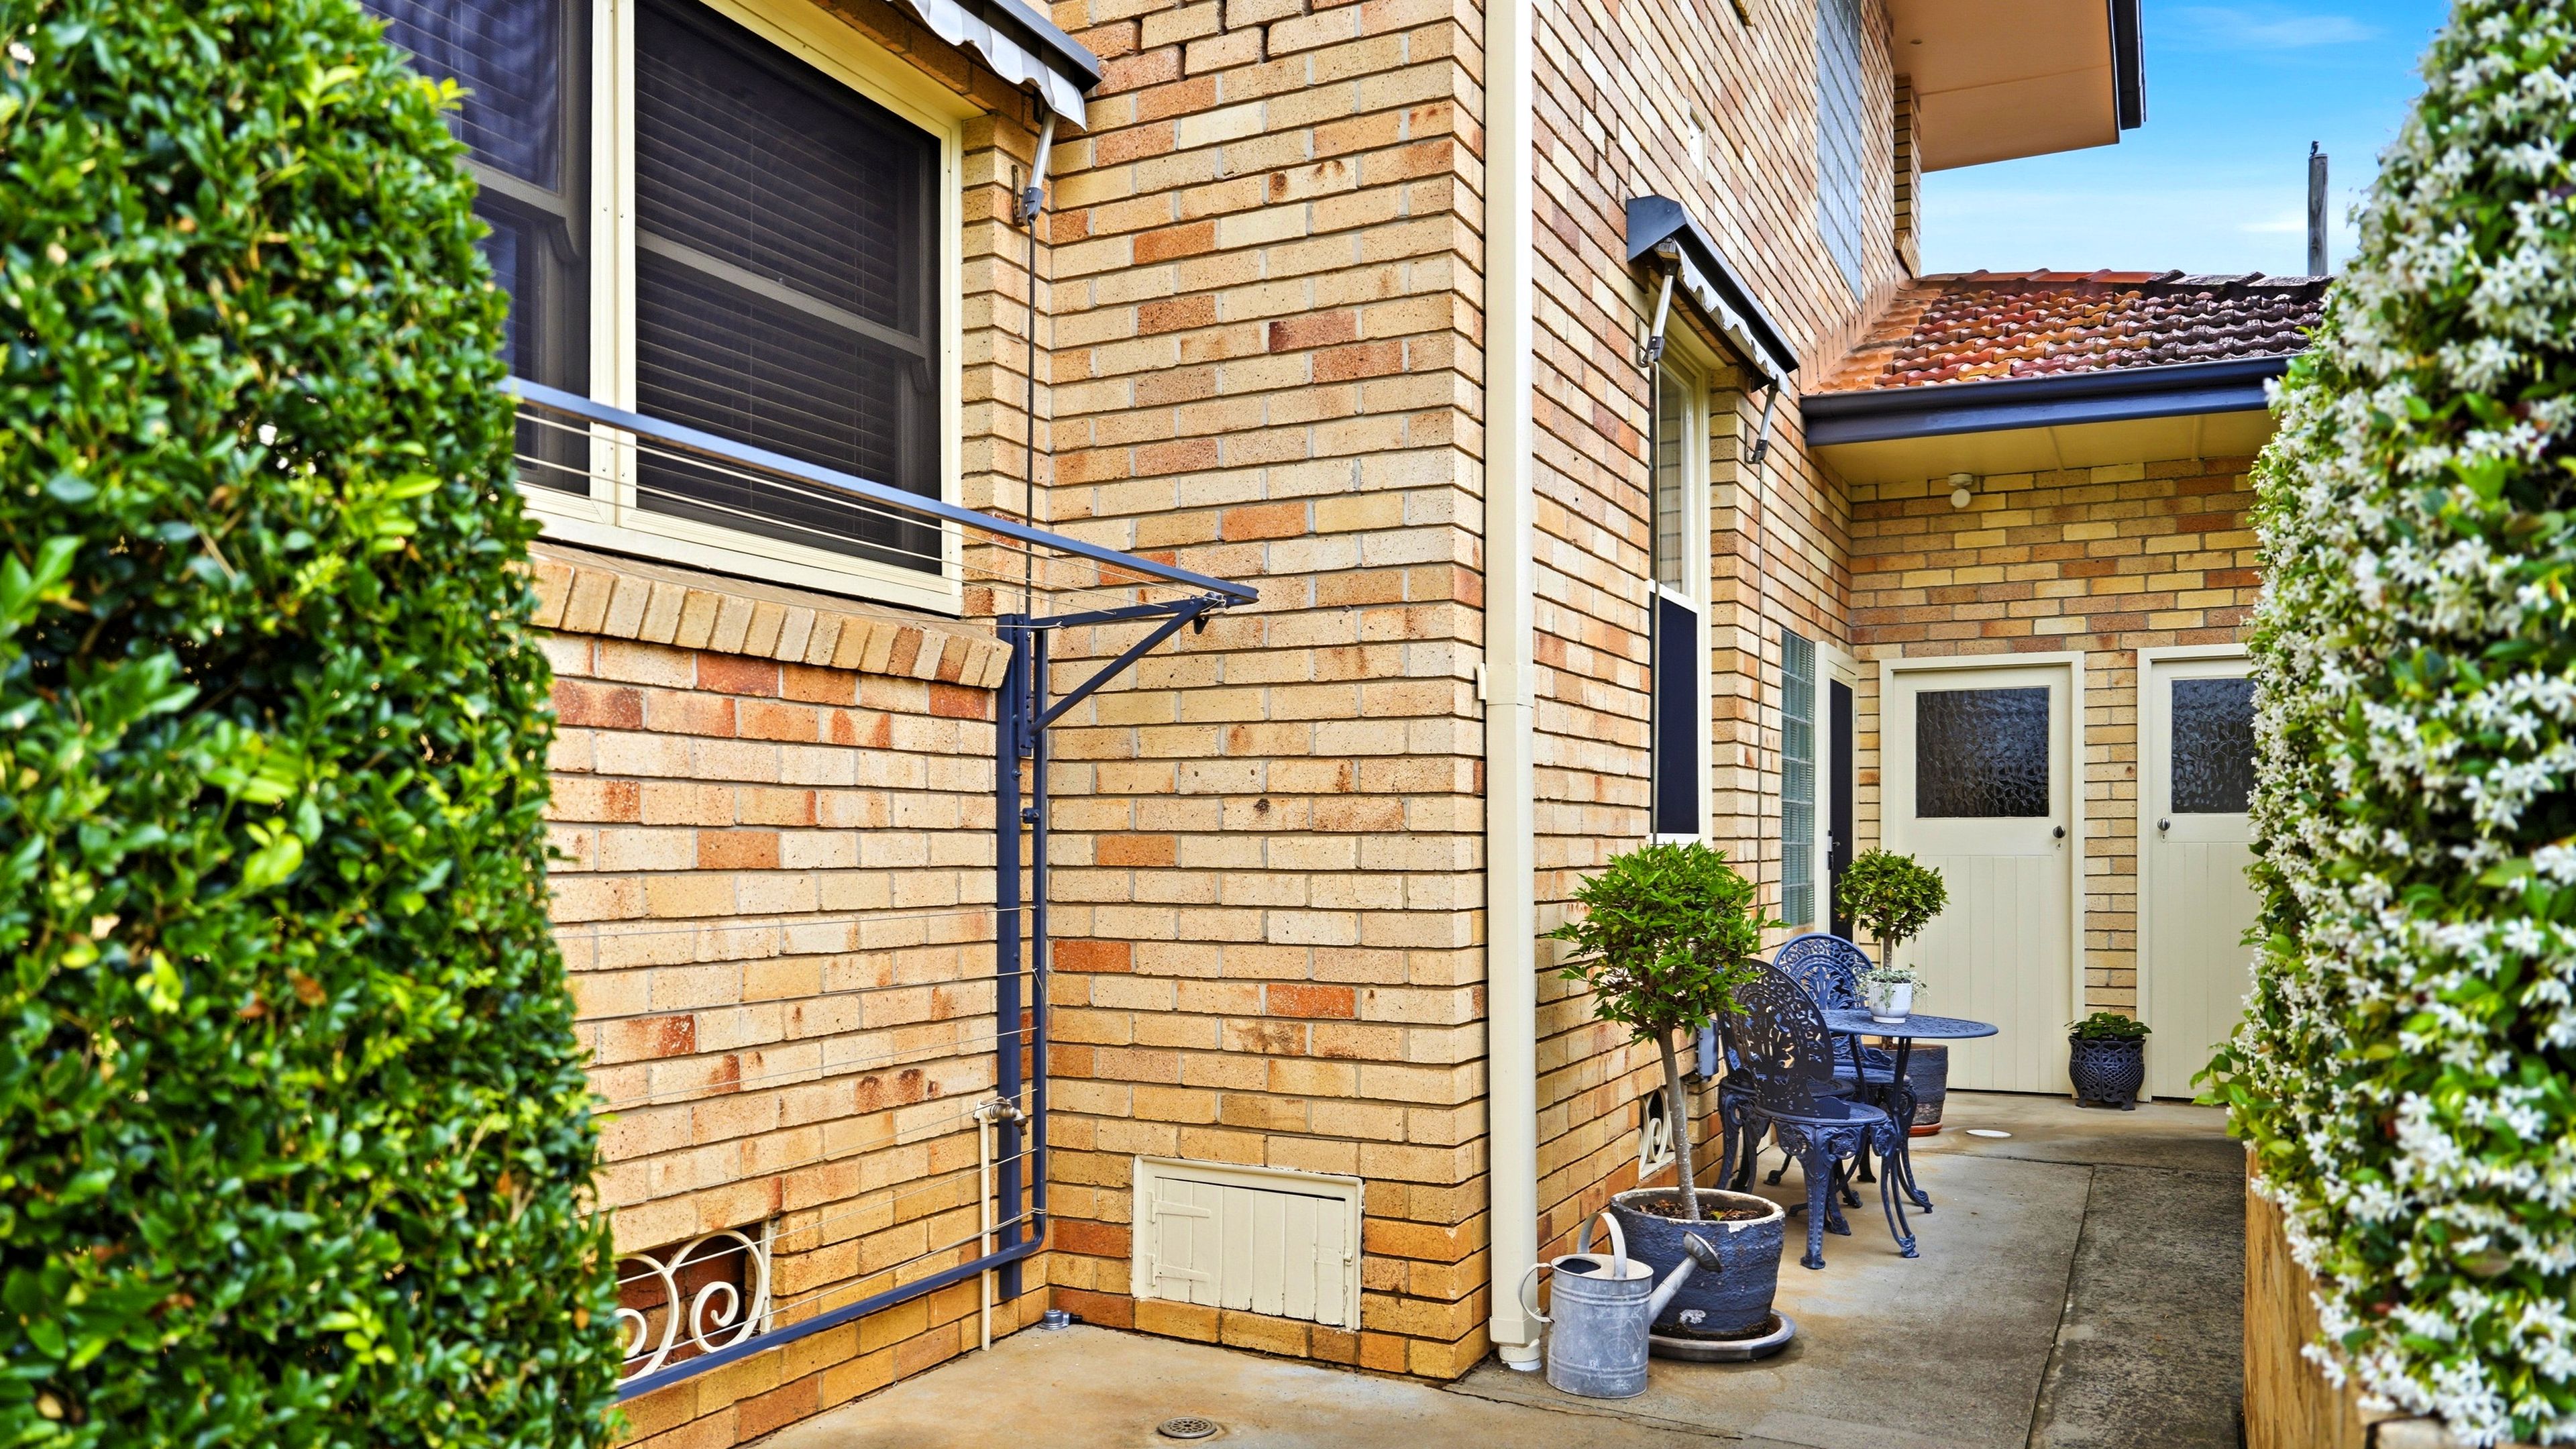
- Brick and tile construction
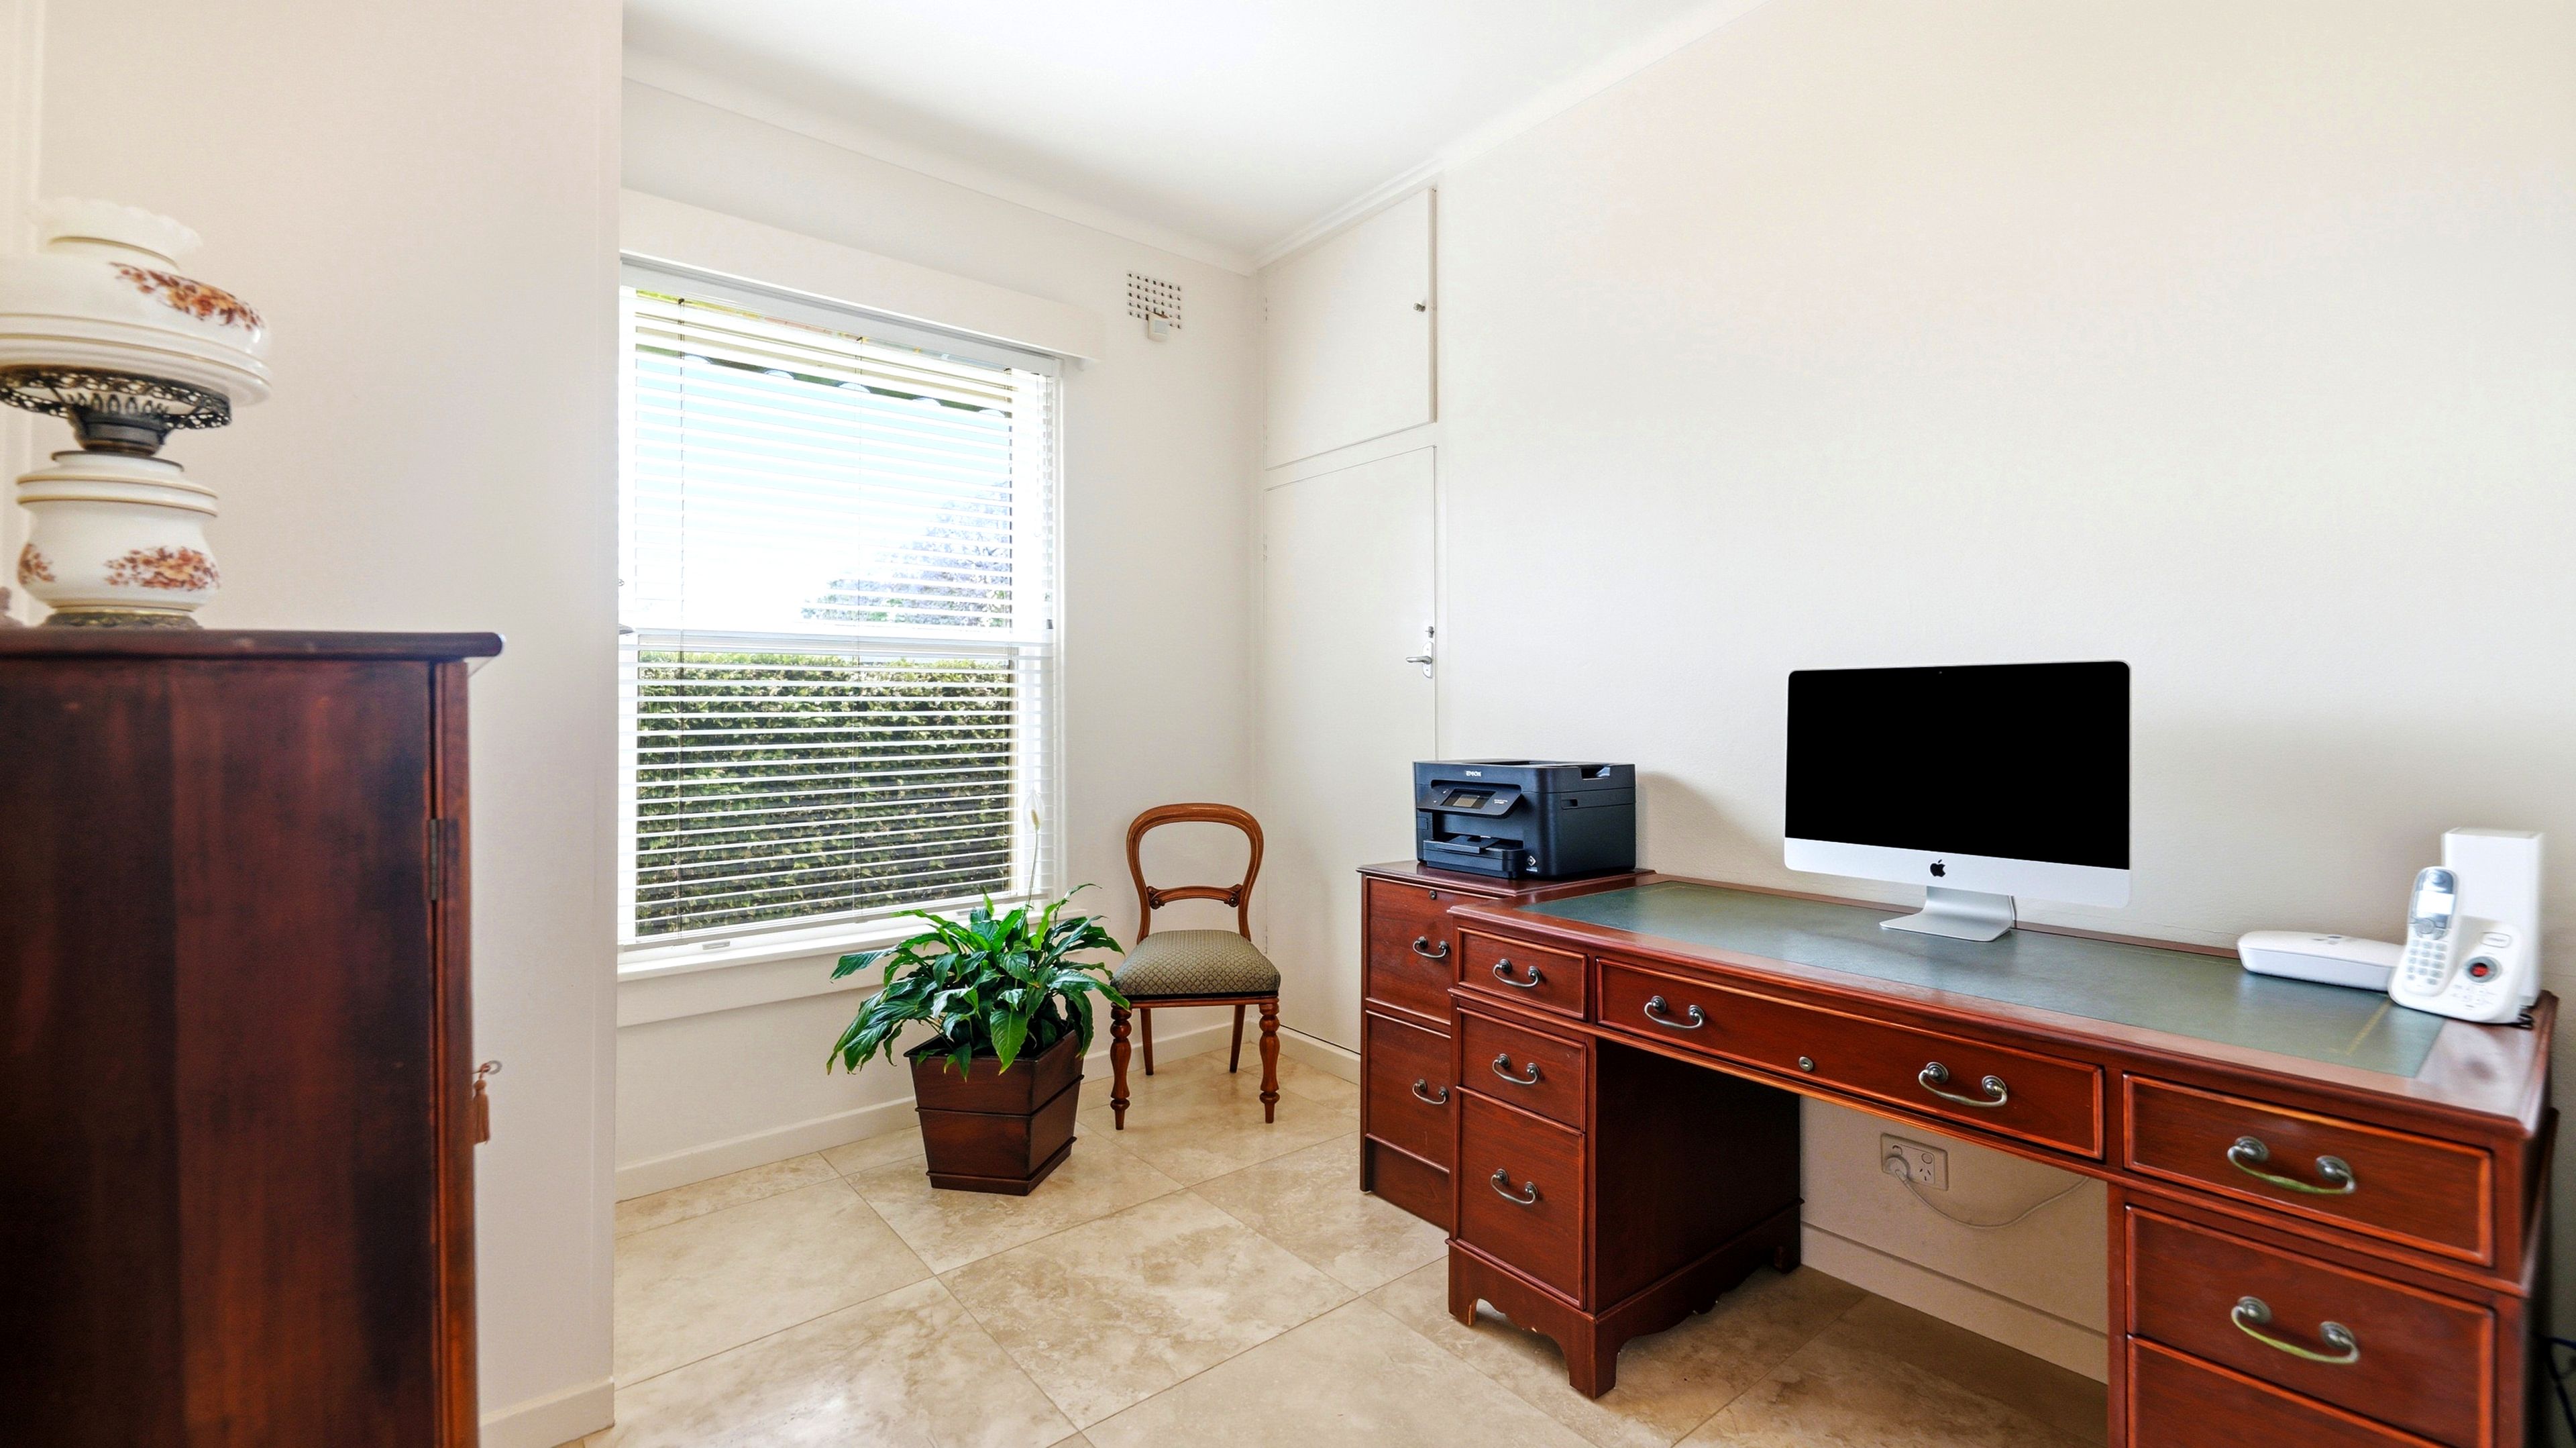
- 4 bedrooms
- 3 bathrooms
- Double garage
- Ducted air conditioning upstairs
- Split system air conditioning downstairs
- Rental appraisal $650 - $680 per week
With the owners firmly committed to downsizing, opportunities of this caliber and architectural pedigree are exceptionally rare. Arrange your inspection today and experience this one-of-a-kind Grafton landmark firsthand. Contact the Jake Kroehnert team on 0422 260 192 to declare your interest and to book your inspection.
Disclaimer: All information disclosed herein has been provided from sources we believe to be reliable however we cannot guarantee its accuracy. It is respectfully advised that interested parties carry out their own due diligence.
1,018m² / 0.25 acres
2 garage spaces
4
3
Next Steps:
Talk to a mortgage brokerAgents
- Loading...
- Loading...
Loan Market
Loan Market mortgage brokers aren’t owned by a bank, they work for you. With access to over 60 lenders they’ll work with you to find a competitive loan to suit your needs.